


Save
Ask
Tour
Hide
Share
$995,000
New Listing

48 York Avenue
Saratoga Springs, NY 12866

For Sale|Single Family Residence|Active
3
Beds
3
Total Baths
2
Full Baths
1
Partial Bath
1,632
SqFt
$610
/SqFt
1885
Built
County:
Saratoga
Listing courtesy of Valerie Napoli of Julie & Co Realty LLC
Call Now: 518.963.8181
Is this the listing for you? We can help make it yours.
518.963.8181
48 York Avenue48 York Avenue48 York Avenue48 York Avenue
Save
Ask
Tour
Hide
Share

Mortgage Calculator

Monthly Payment (Est.)

Enter an interest rate to see your estimated monthly payment.
Calculator powered by Showcase IDX, a Constellation1 Company. Copyright ©2026 Information is deemed reliable but not guaranteed.

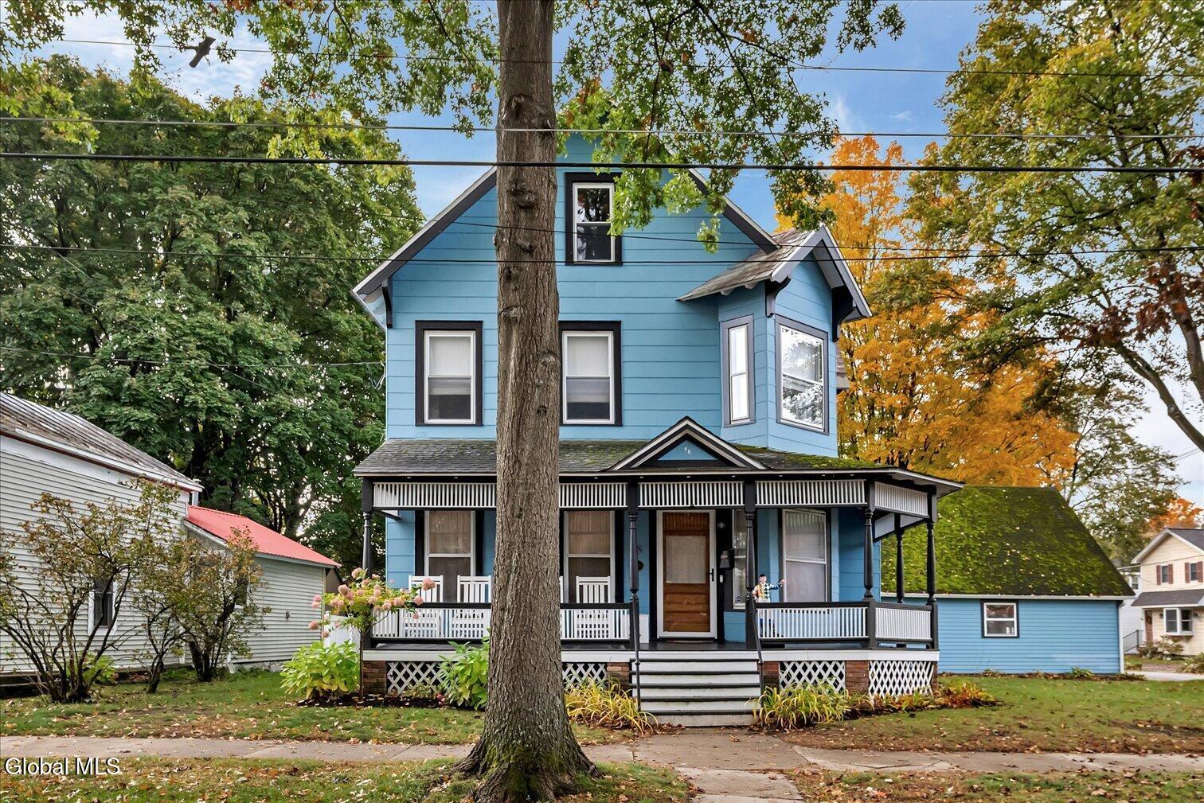
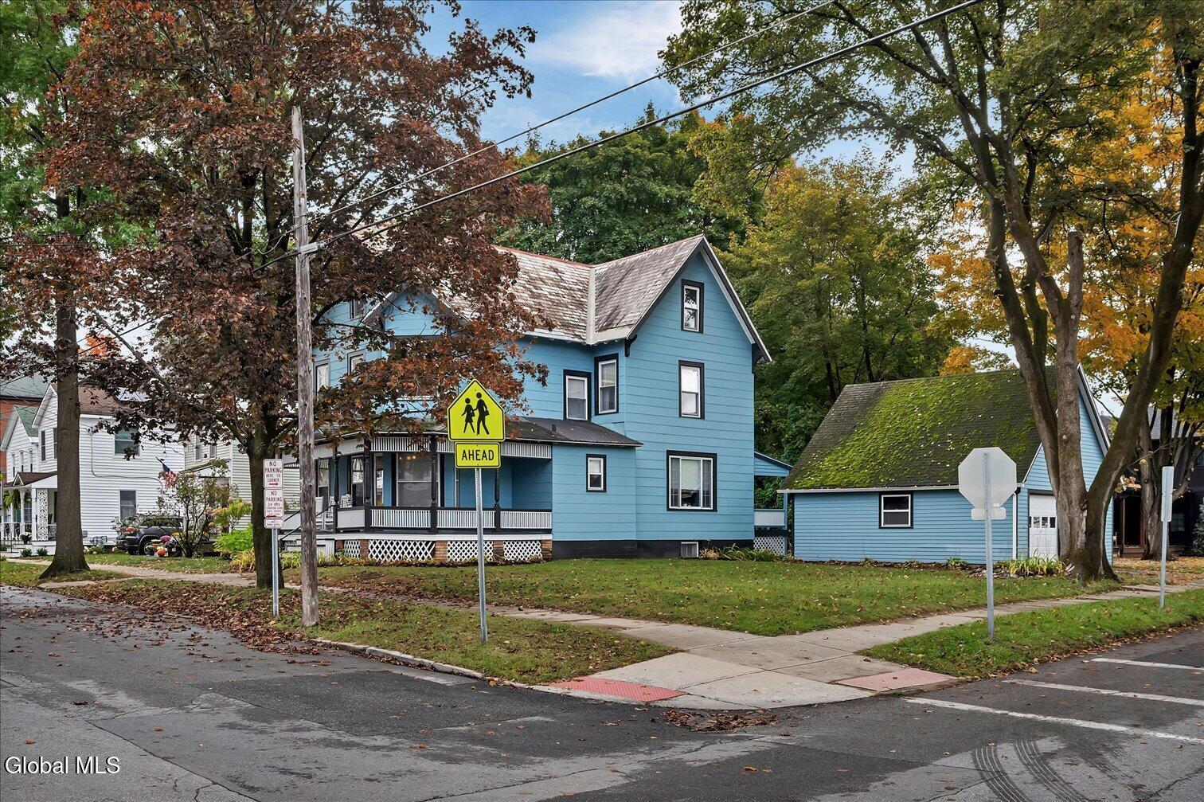
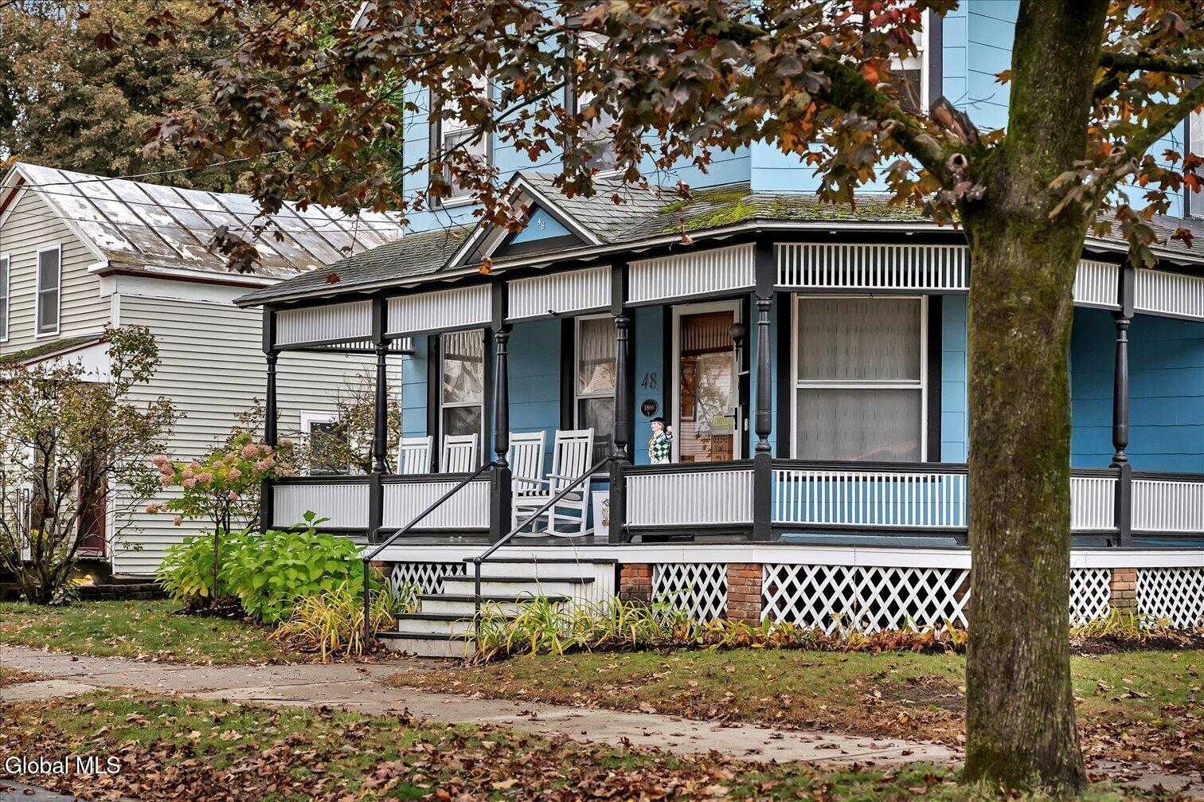
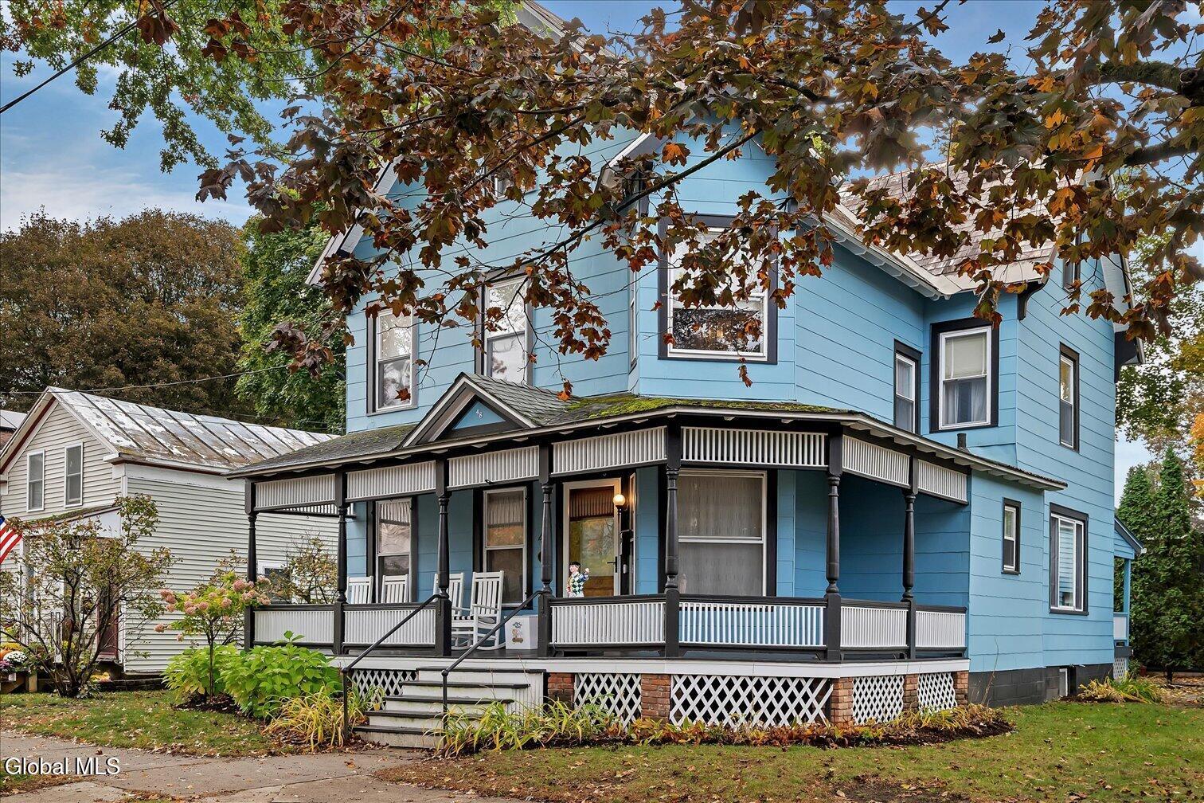
Experience the charm of downtown Saratoga Springs in this character-filled Victorian, ideally situated on a .17-acre corner lot. Offering 3 bedrooms and 2.5 baths, this inviting home blends timeless appeal with the convenience of living in one of Saratoga's most desirable settings. Rich in personality and architectural charm, it provides a welcoming backdrop for everyday living and entertaining. A detached garage offers convenient parking and additional storage, while the corner lot provides outdoor space to relax or garden. Leave the car at home and enjoy a stroll to downtown boutiques, restaurants, cafés, and the iconic Saratoga Race Course. From a morning coffee downtown to an afternoon at the track, this location puts the Saratoga lifestyle within easy reach.

Save
Ask
Tour
Hide
Share
Listing Snapshot
Price 
$995,000
Days On Site 
0 Days
Bedrooms 
3
Inside Area (SqFt) 
1,632 sqft
Total Baths 
3
Full Baths 
2
Partial Baths 
1
Lot Size 
0.17 Acres
Year Built 
1885
MLS Number 
202630228
Status 
Active
Property Tax 
$7,850
HOA/Condo/Coop Fees 
N/A
Sq Ft Source 
N/A
Friends & Family
Recent Activity
4 hours agoListing first seen on site
4 hours agoListing updated with changes from the MLS
General Features
Acres 
0.17
Foundation 
Stone
Garage 
Yes
Garage Spaces 
2
Green Energy Efficient 
Appliances
Parking 
DetachedGarage
Parking Spaces 
4
Property Sub Type 
Single Family Residence
Security 
Prewired24 Hour Security
Sewer 
Public Sewer
Special Circumstances 
Standard
SqFt Above 
1632
SqFt Total 
1632
Style 
Victorian
Utilities 
Sewer Connected
Water Source 
Public
Interior Features
Appliances 
Built-In Gas OvenConvection OvenDishwasherDouble OvenDryerENERGY STAR Qualified AppliancesMicrowaveRefrigeratorWasher
Basement 
Exterior EntryUnfinished
Cooling 
Central Air
Electric 
200+ Amp Service
Flooring 
CarpetCeramic TileHardwood
Heating 
Forced AirNatural Gas
Interior 
Eat-in Kitchen
Laundry Features 
Laundry RoomMain Level
Bedroom 
Level - Second
Den 
Level - First
Dining Room 
Level - First
Foyer 
Level - First
Full Bathroom 
Level - Second
Half Bathroom 
Level - First
Kitchen 
Level - First
Laundry 
Level - First
Living Room 
Level - First
Primary Bathroom 
Level - Second
Primary Bedroom 
Level - Second
Save
Ask
Tour
Hide
Share
Exterior Features
Construction Details 
Shingle SidingStone
Exterior 
Garden
Fencing 
None
Lot Features 
LevelClearedCorner LotGardenLandscaped
Other Structures 
Garage(s)
Patio And Porch 
Rear PorchCoveredFront Porch
Roof 
ShingleSlate
Windows/Doors 
ENERGY STAR Qualified DoorsStorm Door(s)
Community Features
School District 
Saratoga Springs
Schools
School District
Saratoga Springs
Elementary School
Lake Avenue
Middle School
Unknown
High School
Saratoga Springs
Listing courtesy of Valerie Napoli of Julie & Co Realty LLC


Listing information is provided by Participants of the Global MLS. IDX information is provided exclusively for personal, non-commercial use, and may not be used for any purpose other than to identify prospective properties consumers may be interested in purchasing. Information is deemed reliable but not guaranteed. Copyright 2026, Global MLS.
Last checked: 2026-11-18 06:50 PM UTC

Neighborhood & Commute
Source: Walkscore
Save
Ask
Tour
Hide
Share